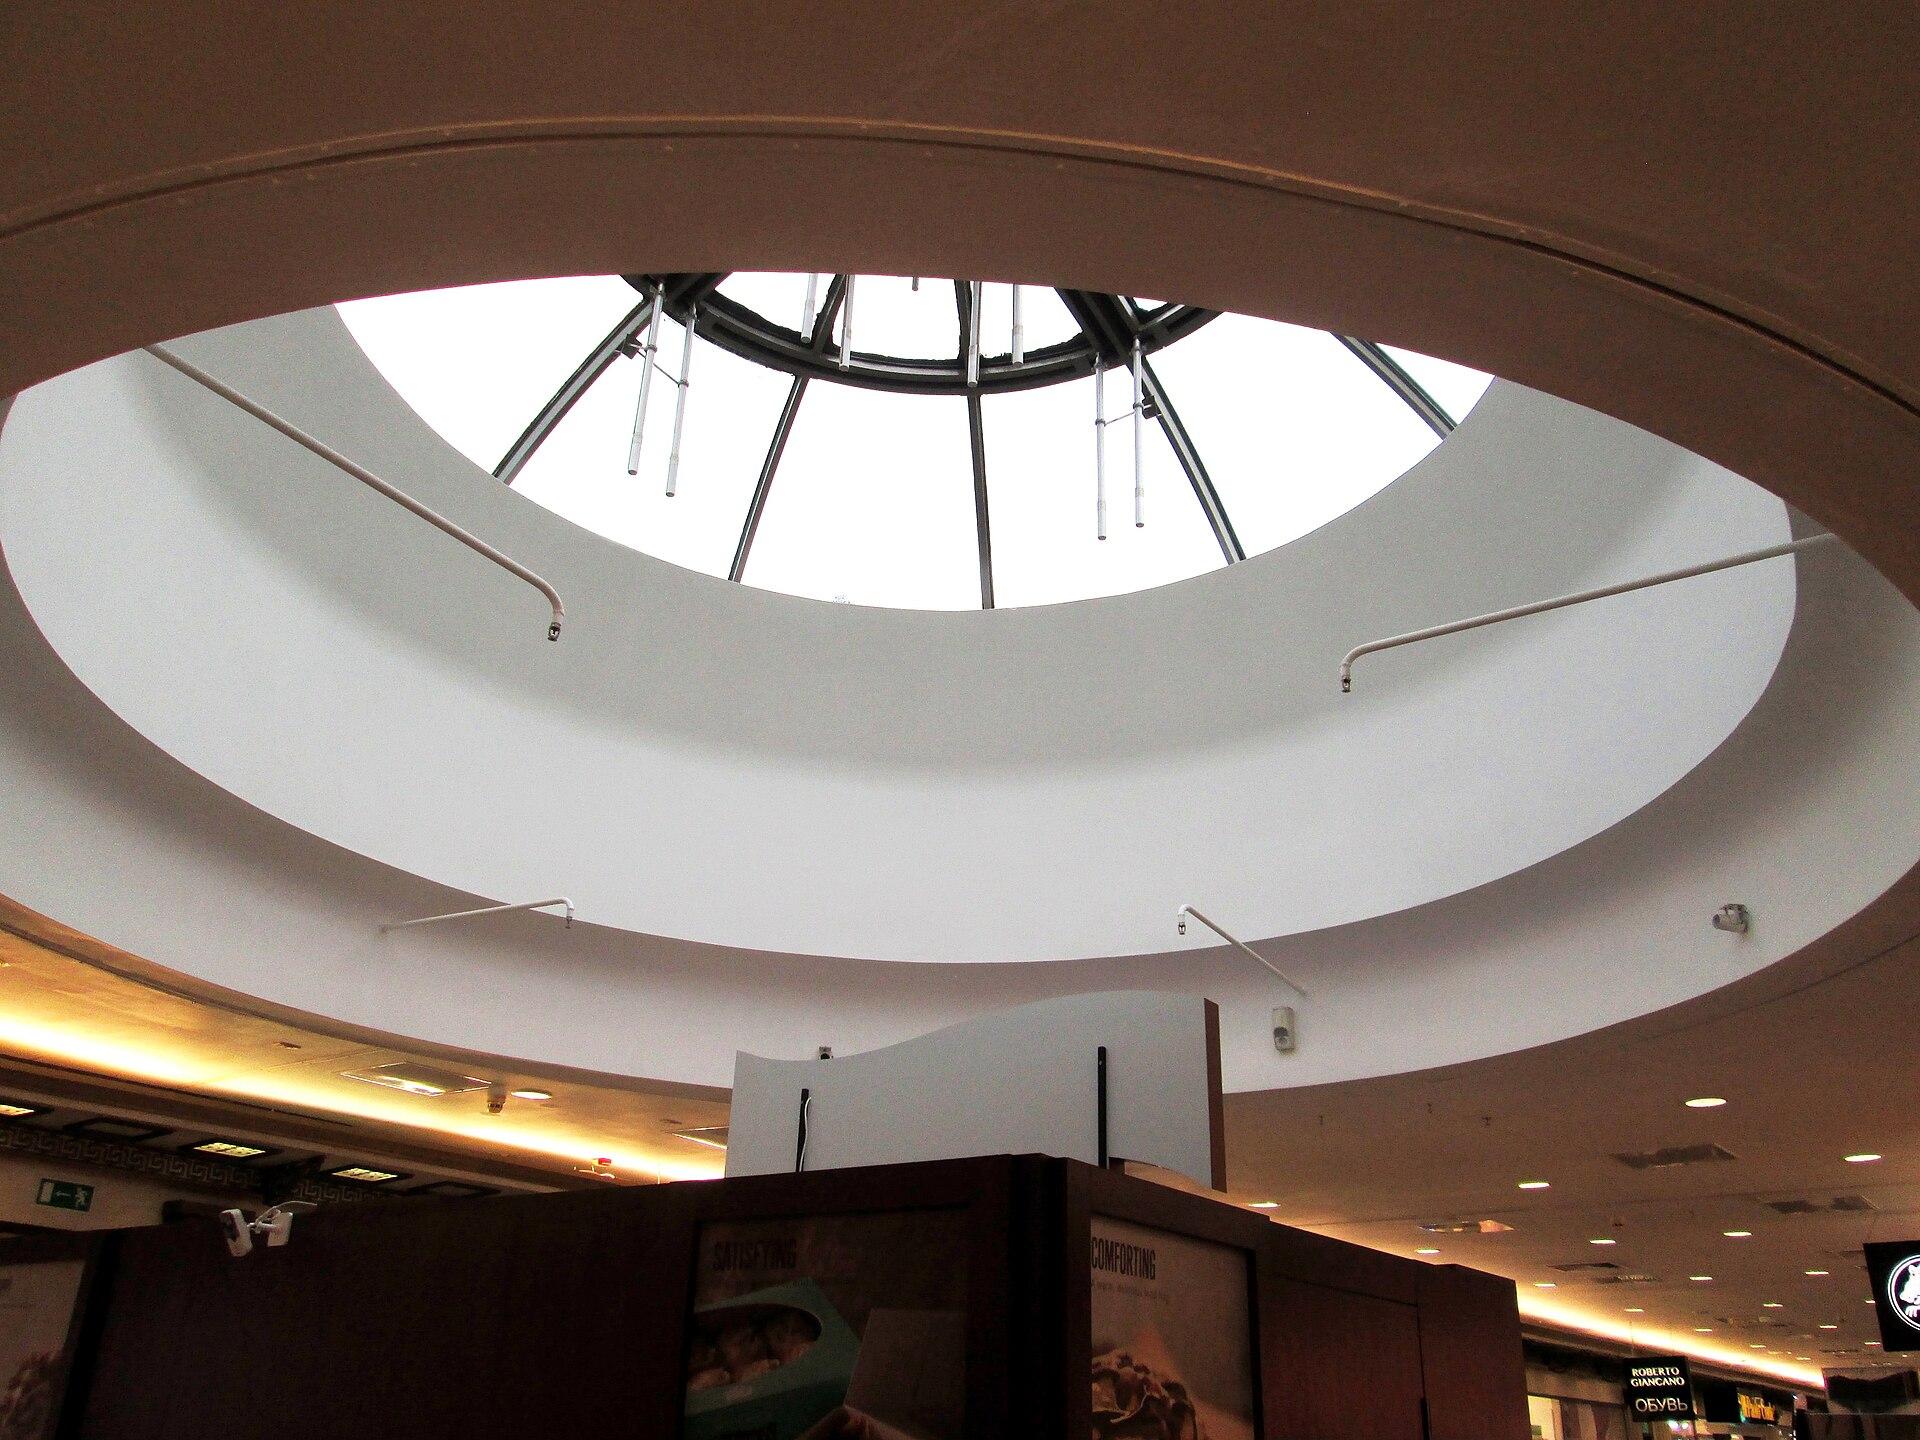
Office floors and retail tenancies are where most Australians actually see sprinkler heads, and where most of the arguments about them start. The architecture wants a flat ceiling. The tenant wants a feature bulkhead, a dark cover plate and a stockroom packed to the soffit. The base-building riser was designed five years ago for a different shop. None of that is a reason to treat the system as decoration.
This guide is for landlords, centre managers, tenancy coordinators and the designers who have to make a Class 5 office or Class 6 shop work under the National Construction Code sprinkler provisions. It sits in the commercial and industrial hub beside warehouse and high-rise pieces because the hydraulics are related, but the occupancy problems are not. A shop fire starts in display stock and back-of-house cardboard. An office fire starts in a workstation, a pantry or a comms cupboard. Both are usually ordinary-hazard problems in AS 2118.1 terms. Neither is designed by copying the warehouse ESFR layout from the loading dock.
Do offices and shops need sprinklers under the NCC?
The NCC does not sprinkle every workplace. Triggers are written around building classification, effective height, floor area, fire compartment size and a handful of specific uses. A two-storey suburban office with a modest floor plate may have no sprinklers. A tall CBD office building will. Large retail buildings, covered malls and buildings that take sprinkler concessions on travel distance or construction type pick up sprinklers because the rest of the fire strategy depends on them.
That is why the first question on a tenancy is not “what head looks best” but “is this compartment already sprinkler-protected, and on what basis?” If the base building used sprinklers to justify a concession, the tenancy cannot punch holes in that strategy with an unprotected stockroom, an isolated shop that never gets restored, or a feature ceiling that leaves heads behind bulkheads. NCC sprinkler concessions only exist while the system that earned them still works.
Offices that are sprinklered are commonly designed as light hazard where the use is really clerical. The moment you add a large storage room, a print hub, a merchandise cage or a food-and-beverage tenancy on the same floor, that pocket may be ordinary hazard. Retail sales floors and stockrooms are ordinarily treated as ordinary hazard. Food courts, commercial kitchens and enclosed car parks under the centre are special hazards and should not be designed as if they were another shop suite.
Ordinary hazard shops and concealed heads in tenancies
Ordinary hazard, in AS 2118.1, is a family of occupancies with a moderate fire load — shops, workshops and many workplaces that are not high-piled storage. Designers still have to choose a group inside that family and calculate the pipe. What the tenant sees is the head.
Concealed pendents, with a cover plate that drops away when the near-ceiling air is hot enough, are the default in Australian retail and office fitouts that want a flush ceiling. Recessed pendents show a bit more of the head. Both are acceptable when the assembly is listed together: body, plate, and temperature ratings that match the room. They are not a licence to hide the fire system. Stock stacked to the plate, a timber bulkhead built around three sides of a head, or a decorative baffle in the spray pattern will stop the head doing the job the calculation assumed.
Cover plates are not generic ceiling buttons. Painting them, powder-coating them to match a new brand colour, or mixing one manufacturer’s plate with another’s head is a defect. So is fitting an ordinary-temperature plate under a kitchen pass, a skylight or a display lighting grid that runs hot. The concealed, recessed and pendant heads guide covers the listing and temperature issues in more detail. The short version for a shopfit: specify the assembly, keep the spray clear, and do not treat the plate as a paint sample.
Sidewall heads appear where a ceiling cannot take pendents — heritage soffits, glass canopies, some mall kiosks. They have their own spacing and obstruction rules. They are not a way to sprinkle a deep stockroom from the shopfront.
Back-of-house is where retail designs fail. The sales floor is designed around a clean ceiling; the stockroom then fills with cardboard, plastic hangers and goods on racks that start to look like warehouse storage. If the stockroom is high-piled, it needs a storage design, not another ordinary-hazard pendent in the corridor. Say so in the tenancy manual before the first delivery.
Intertenancy valves and after-hours isolations
A shopping centre or multi-tenant office cannot shut the whole floor every time a shop changes its ceiling. Intertenancy isolation valves — supervised where the design requires it — let a licensed technician isolate one tenancy, drain it, and restore it without emptying the mall. They only work if they exist, if they are marked, and if people use them.
The people who should isolate a shop fitout are licensed fire-protection technicians working to the landlord’s or centre’s isolation procedure. That procedure should record what is isolated, who holds the permit, how the fire-indicator panel and brigade monitoring are treated, and who proves restoration. Isolating, draining and restoring a sprinkler system is a maintenance skill, not a shopfitting one. Electricians, ceiling fixers and after-hours labourers who close a valve because “we only need an hour” are how centres spend Saturday night with a dead range.
After-hours isolations are the distinctive retail failure mode. A fitout starts Friday evening. The valve is closed. The crew leaves a Sunday night incomplete. Monday trading begins with a portion of the centre unprotected, and the first anyone knows is a waterflow alarm that never comes because the water cannot flow. Centre management should treat an unrestored isolation as a fire-safety incident, not as a contractor being late.
Office floors have a quieter version of the same problem: a floor isolation for a tenancy make-good that is left shut because the new tenant’s ceiling is “not ready.” A vacant floor is still part of the building’s fire strategy. If the NCC pathway assumed sprinklers on that storey, the vacant floor is not an optional extra.
Shopping centres versus strip shops
A covered mall is a different building from a strip of shops on a suburban road, even when both are Class 6.
In a centre, the mall, the tenancies, the back-of-house corridors, the car park and the plant all share a fire strategy. Smoke exhaust, hydrants, hose reels, sprinklers and occupant warning are coordinated. Tenancy manuals usually require the shop to connect to the base-building sprinkler main, use approved heads, and submit drawings before a ceiling goes in. The mall itself may be a large volume with a different head layout from the shops. Kiosks in the mall need protection too; they are not exempt because they are “temporary” if they are still there at Christmas every year.
A strip shop may have no sprinklers at all. Each tenancy may be a separate fire compartment with its own hose reel and little else. When a strip is sprinklered — because of size, a first-storey dwelling above, or a performance solution — there is often no centre-management procedure and no intertenancy valve culture. The plumber who isolates the shop may isolate the neighbours as well. That is a design and a management problem, and it should be visible on the block plan.
Mixed-use buildings blur the line. Office above retail, residential above a supermarket, a medical tenancy in a mall: each use can change the hazard and the NCC trigger. The sprinkler system can still be one hydraulically calculated network, but the heads, temperatures and water-supply duration have to cover the most demanding legitimate use, not the most convenient one on the leasing plan.
Fitout coordination with the base-building system
The useful sequence is boring, and it is the one that avoids wet ceilings.
The tenancy designer obtains the base-building sprinkler drawings, the zone plan and the isolation points before the ceiling grid is drawn. Head locations are coordinated with lights, diffusers, speakers, bulkheads and glazed features so that spacing and obstruction rules are still met. Hydraulic impact is checked if the fitout adds a large number of heads, a mezzanine, or a hazard the floor was not calculated for. A licensed contractor, not the ceiling subcontractor, hangs the pipe and the heads. The isolation is permitted, the work is done, the system is restored, and the as-built tenancy plan is handed back to the building’s essential-safety-measure records.
What goes wrong is almost always sequence. The ceiling is finished, then someone notices the heads are in the bulkhead. The cover plates are painted to match. The stockroom racks go in after the inspection. The food tenancy’s kitchen canopy is treated as “the kitchen guy’s problem” while ordinary-temperature heads sit over the range. Coordination is cheaper than a ceiling strip.
Office and retail sprinklers are not a lesser form of warehouse protection. They are a different occupancy, with a different set of ways to disable a perfectly good riser. If you want the system that was certified to still be the system that trades on Monday, design the tenancy as part of the building, and treat isolation as a controlled activity rather than a weekend shortcut.