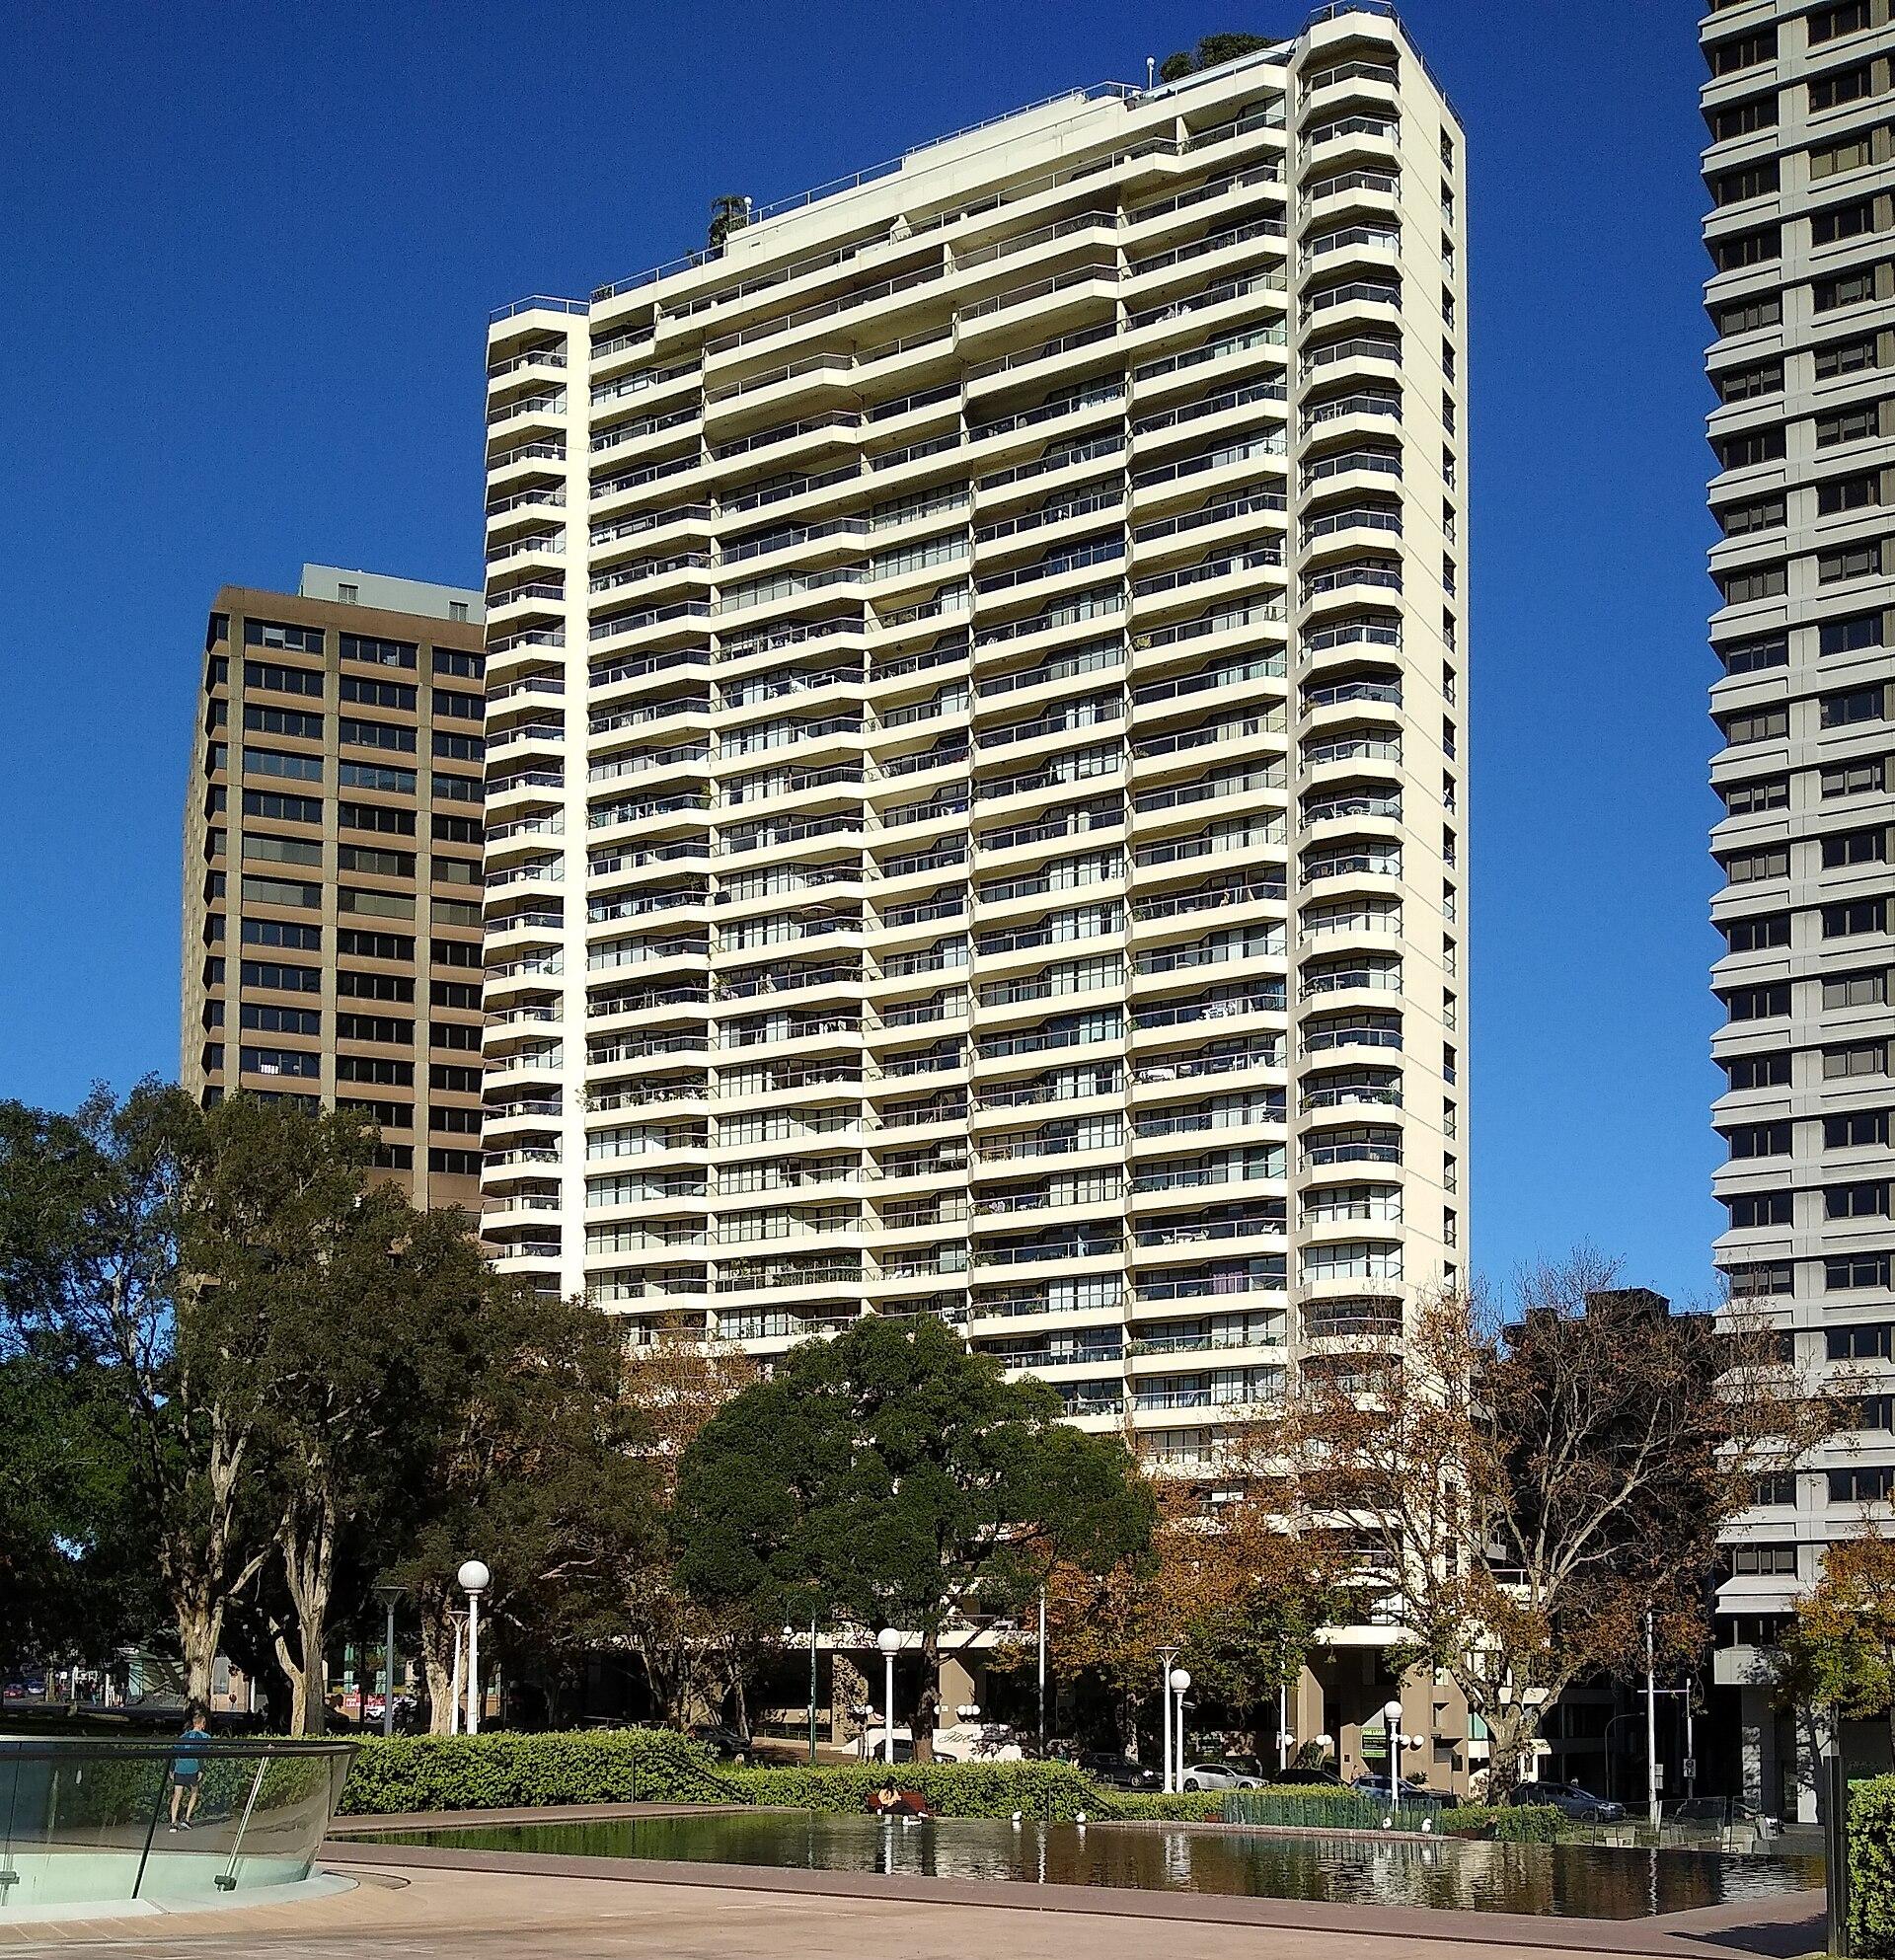
A four-storey walk-up and a harbour tower are both “apartments” in everyday speech. Under the National Construction Code they are not the same problem. Since NCC 2019, a Class 2 or Class 3 building with a rise in storeys of four or more has been required to have an automatic fire sprinkler system on the Deemed-to-Satisfy path, even when the building’s effective height is still under 25 metres. Taller buildings were already in the net. That change is why so many mid-rise blocks approved in the last few years have heads in the bedrooms, and why so many older blocks do not.
This is a homes and apartments question that sits on top of the Code, not beside it. The house rules in do I need fire sprinklers in my house do not apply here. Volume One does.
What is a Class 2 building, and what is Class 3?
Class 2 is the ordinary Australian apartment building: two or more sole-occupancy units, each a separate dwelling. A two-storey pair of flats over a shared stair can be Class 2. So can a thirty-storey tower. The class is about how people live in the building, not about how expensive the lobby is.
Class 3 is a residential building that is not Class 1 or Class 2, used by people who are not a single household: hotels, hostels, boarding houses, backpackers, some residential parts of schools. Residential care has its own overlay and is usually carved out of the cheaper sprinkler specifications.
Both classes sleep people who may not know the building and cannot be assumed to fight a fire next door. That is why the Code treats them more like a public building than a house. Rise in storeys is a defined NCC count, not the sales-brochure floor numbers, and it is the trigger that pulled mid-rise residential into the sprinkler column. Effective height — roughly how far the uppermost occupied floor sits above fire-brigade entry — remains the older trigger that already caught buildings over 25 metres. A certifier who says “we are only three storeys” should show the rise-in-storeys count, not just the lift buttons.
When did the NCC start requiring apartment sprinklers?
Before NCC 2019, the main Deemed-to-Satisfy sprinkler trigger for ordinary Class 2 and Class 3 buildings was effective height greater than 25 metres, plus some care and specific-use cases. Plenty of four-, five- and six-storey apartment buildings were designed without a sprinkler system. They relied on fire-isolated stairs, fire-resisting construction, smoke detection and the assumption that a fire would stay in the unit of origin long enough for people to leave.
NCC 2019 — and the editions that followed — added the mid-rise trigger. A Class 2 or 3 building with a rise in storeys of four or more, and an effective height of not more than 25 metres, is to have an automatic sprinkler system. The ABCB’s note at the time said the system could be detailed to FPAA101D, FPAA101H, AS 2118.1 or AS 2118.4. Concessions came with it: longer travel distances, some fire-resistance reductions, and in the right case the ability to omit internal hydrants.
The change was not retrospective. An existing block approved under an earlier edition does not wake up with a duty to pipe every unit. Retrofit happens when a fire service or council order says so, when a change of use or major alteration pulls the building into the current Code, or when an owners corporation decides the risk has moved. Retrofitting fire sprinklers in existing apartments is that job. State adoption dates staggered: a 2018 occupation certificate is not a 2022 construction certificate.
Whole-building install: units, balconies and carparks
The Code’s working idea is that a required sprinkler system is installed in the whole building, not only in the corridors the owners corporation can reach without a warrant. That is the part that surprises purchasers. The head in your bedroom is not a furniture option. It is part of the building’s fire strategy.
Sole-occupancy units get coverage in habitable rooms and usually in the hallways. Choices about bathrooms and small storerooms have to match the specification, not a painter’s preference. Concealed plates are common; they still have to be listed plates, not a plaster disc cut to fit.
Balconies are the argument that ends up in general meetings. An open concrete slab with a metal balustrade is a different fire problem from an enclosed wintergarden or a timber deck against a combustible façade. Many specifications sprinkler the balcony because it is a known path for fire to climb. Some open balconies are left out where the specification allows it. Ask for the as-built coverage plan, and look at whether the head is on the outdoor side of the sliding door.
Carparks are usually Class 7a. A small open-deck park may ride with an FPAA specification. A closed park that holds more than about forty vehicles generally cannot: the NCC limits on FPAA101D and FPAA101H push that part towards AS 2118.1. Mixed-use podiums make this worse — retail plus two basement parks can knock a cheap domestic-water specification out. NCC fire sprinkler requirements is the Code-side walkthrough. Plant rooms and garbage rooms are whole-building too, unless the specification has a written out.
FPAA101D, FPAA101H and AS 2118: which system is which?
Four names appear on fire safety schedules. They are not interchangeable, and the cheap one is cheap for a reason.
FPAA101D is a Fire Protection Association Australia specification for an automatic sprinkler system that draws on the building’s drinking-water supply. It was written to make mid-rise residential sprinklers affordable. There is no separate sprinkler tank in the simple case, and everyday tap use is treated as a kind of live check that water is still there. It cannot be used for residential care, and it is fenced out of many mixed-use buildings.
FPAA101H draws on the hydrant water supply — the wet riser that may already be required. Pipe is shared in a way a dedicated AS 2118.1 system would not share. Cost sits between 101D and a full general-systems install. It is often the practical choice when the building already has a charged hydrant stack and the domestic main cannot do the hydraulic work.
AS 2118.4 is the Australian Standard for residential sprinkler systems in low-rise accommodation buildings. Its own scope is tight; in practice it is the four-storey tool, not the eight-storey one. Bedroom heads and residential spray patterns are the point of the document.
AS 2118.1 is the general sprinkler standard. It is what you get when the building is too tall, too mixed, or too heavily loaded for the residential shortcuts — and what you get in a lot of basement carparks even when the apartments above are on an FPAA spec. Combined sprinkler-and-hydrant work can also land in AS 2118.6.
A comparison of the residential options is in FPAA101D, FPAA101H and AS 2118.4 compared. For an owners corporation, the useful question is which specification is on the fire safety schedule, and whether the as-built system still matches it. Concessions only apply if the system used to justify them is the system that was built.
Owners corporation politics after the building is finished
New buildings hide the politics in the contract. Existing buildings put it in the minutes.
Once the occupation certificate is issued, the sprinkler system is common property for almost every practical purpose, even when the head is in someone’s bedroom. Isolation, testing, false trips, and water damage claims become owners corporation problems. So does the resident who paints the concealed plate, hangs a pot plant from the pendant, or boxes in a balcony head behind a reed screen.
The politics get harder when the system is incomplete or missing. A building that should have been sprinklered under the 2019 rule and was not is a builder-and-certifier fight first. A building that was never required to be sprinklered, and is now being asked to retrofit, is a funding fight: special levy, sinking fund, staged floors, and the owner who will not let anyone in. Meetings go better with a coverage plan, a water-authority letter and a cost range labelled as a range. They go worse when someone says “the fire brigade can just make us” without an order.
A sprinkler system is not a cladding solution. It can change how a fire in a unit grows. It does not make a combustible wall non-combustible.
For a purchaser: read the fire safety schedule, note the specification, ask when the last AS 1851 service was done, and look at the balcony. If the building is three storeys and someone says it “must” have sprinklers, ask for the rise-in-storeys count or the order. If it is six storeys and built in 2016, ask whether anyone has started the retrofit conversation, and who they think will pay.